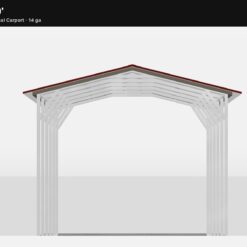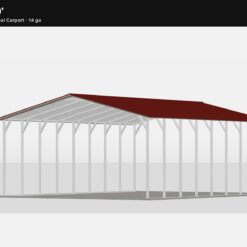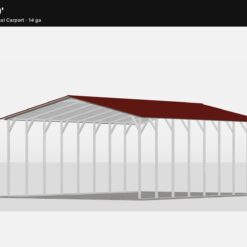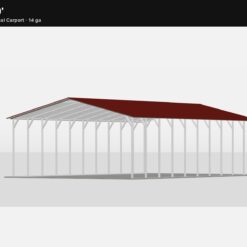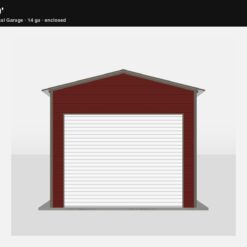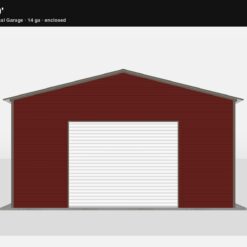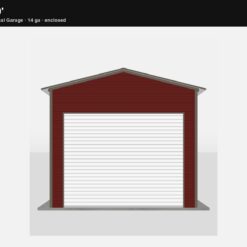
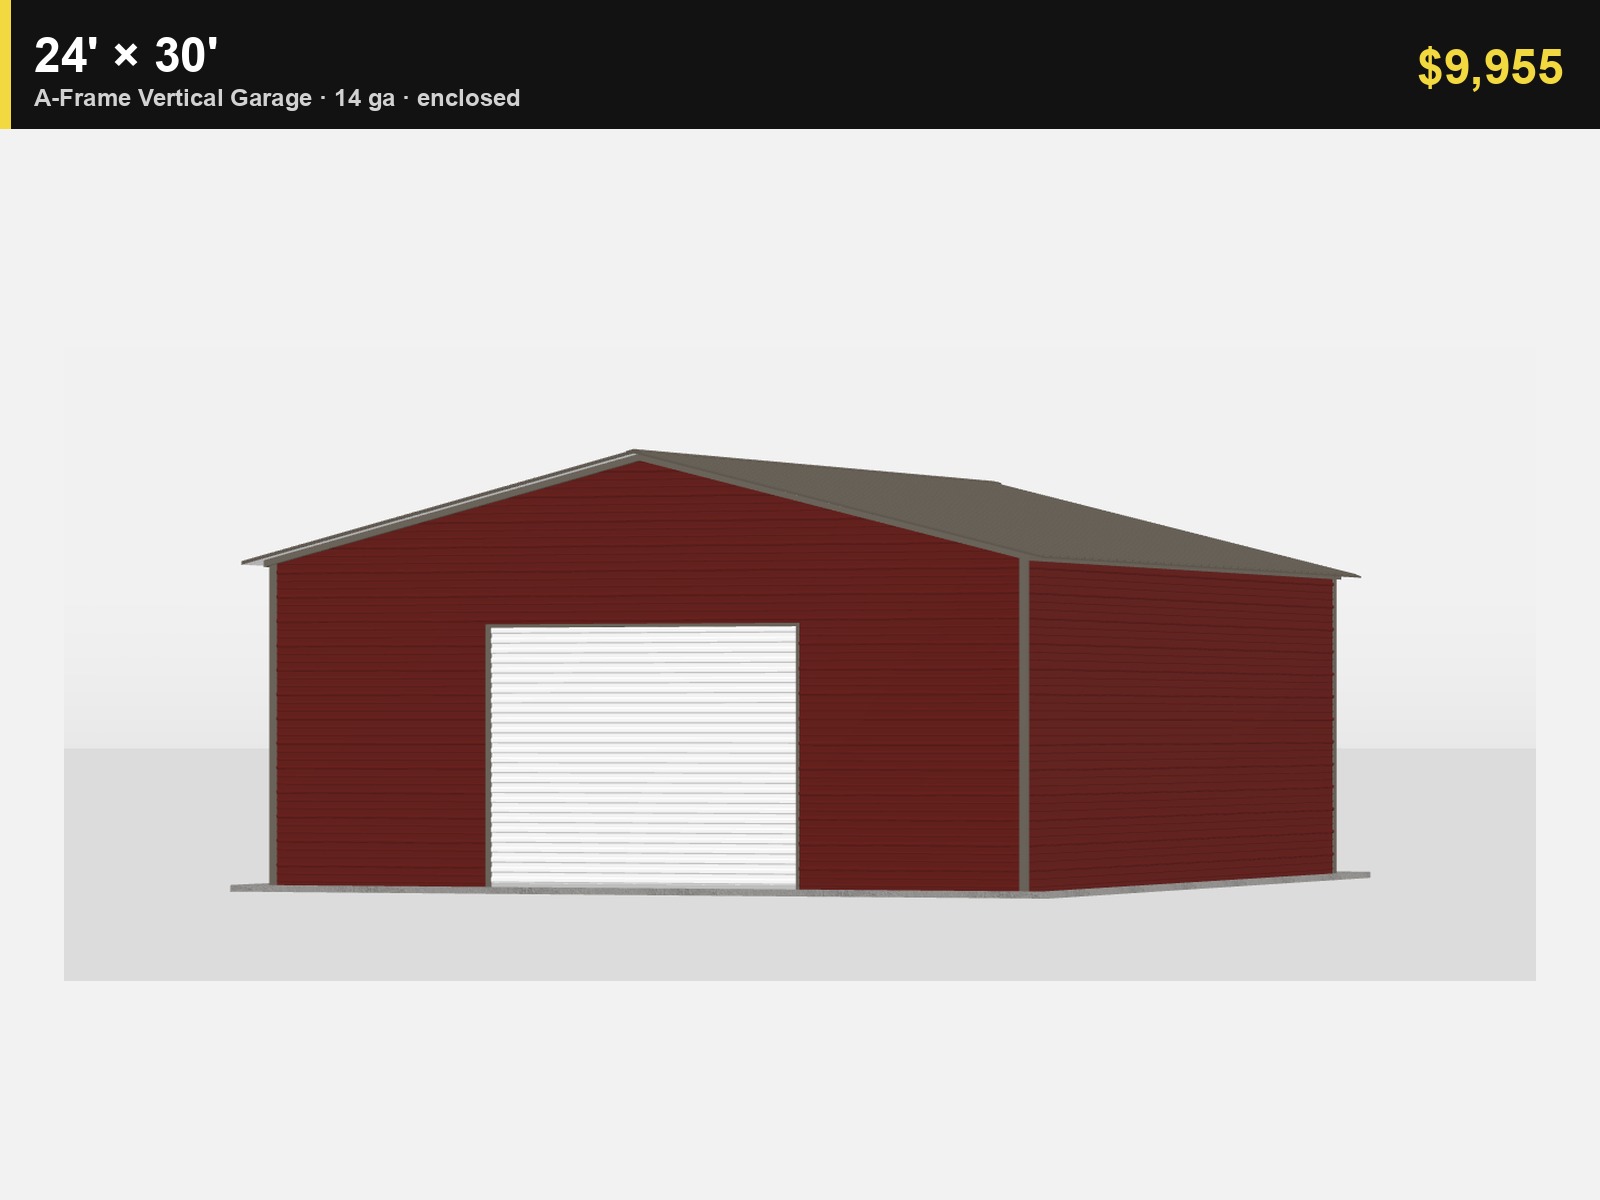
24′ x 30′ A-Frame Vertical Enclosed Garage (14ga)
$9,955.00
- Building size
- 24 × 30 ft
- Building style
- A-Frame Vertical Garage
- Frame gauge
- 14 ga
- Enclosure
- Fully enclosed + roll-up door
- Availability
- Built to order
- Enclosed ends & sides for secure storage
- 10×8 roll-up garage door package included
- 14-gauge framing · A-Frame Vertical roof
- Free installation on level land (confirm site)
- Configured list $9,955 at 10′ eave
Confirm size, height, options, delivery, and final pricing with our team. Mention AFV-14-24×30-ENC.
Metal garage details
Overview
24′ wide × 30′ long A-Frame Vertical garage in 14-gauge steel — fully enclosed for secure vehicle and equipment storage. Vertical roof panels shed snow and debris; enclosed walls keep weather and sightlines out.
This configured package uses Sensei3D Oregon pricing at 10′ eave height with enclosed ends and sides plus a 10×8 roll-up door on the front wall. Colors shown are typical (Barn Red walls / Pewter Gray trim) and can be changed.
List price $9,955 for this configured package. Walk-in doors, windows, taller doors, certification, and color changes may adjust the total.
What’s included
- A-Frame Vertical roof style · 3/12 pitch
- 14-gauge tubular steel frame
- Fully enclosed ends and both long sides
- 10′ × 8′ roll-up garage door (front) with standard white door finish
- Horizontal wall panels · vertical roof panels
- Standard color choices for roof, walls, and trim
- Installation on your prepared, level site (confirm service area)
Configured price breakdown
- Sheet base 24’×30′ open / 14 ga: $4,390
- 10′ height adder: $765
- Ends fully enclosed: $2,580
- Sides fully enclosed: $1,275
- 10×8 roll-up door: $945
Configured list: $9,955 (Oregon / Sensei estimate). Final dealer quote may vary.
Popular upgrades
- Walk-in / mobile-home door (34″×72″)
- Windows · framed openings · extra sheet metal
- Larger roll-up doors (confirm building height first)
- Insulation / vapor barrier
- Wind / snow certification or engineered drawings
- Wainscot, two-tone colors, and lean-to add-ons
Sizing guide
24′ width is outside-to-outside on the base rails. Plan door clearance and driveway approach on the gable end. At 10′ eave, a 10×8 roll-up is a common fit — taller doors usually need more height.
Leave ~2′ workspace around the pad for install. Tell us about slope, concrete vs. gravel, and HOA / permit needs early.
Site prep & install
- Level, squared pad ready before the crew arrives
- Locate underground utilities at anchor points
- ~2′ clear working space around the building
- Clearance from overhead power lines (10′+ or de-energized)
- Anchoring matched to concrete, asphalt, or ground
Next step
Contact Serious Sheds with your location, preferred colors, and whether you need a walk-in door or certified drawings. We’ll lock the configuration and installed price.
| Building Size | 24' X 30' |
|---|---|
| Building Style | A-Frame Vertical Garage |
| Gauge | 14 ga |
Related products